Property photo 1
Property photo 2
Property photo 3
Property photo 4
Property photo 5
4 Beds
3 Baths
3,600 sqft

$2,650,000

14041 Windsor PL, NORTH TUSTIN CA, 92705

Price per sqft$736.11
Built in2021
Property size3,600 sqft
Property typeResidential

Overview

Active

Listed Sep 27, 2026

Updated 2 days ago

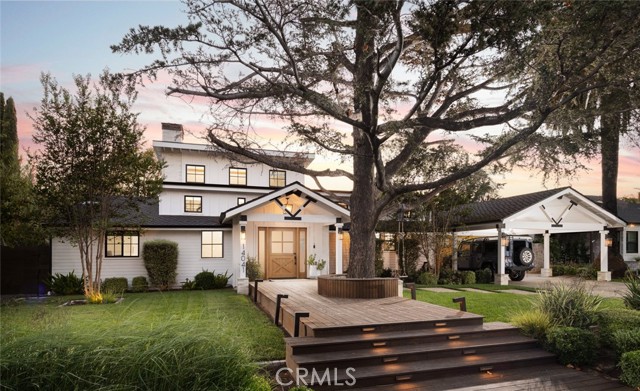
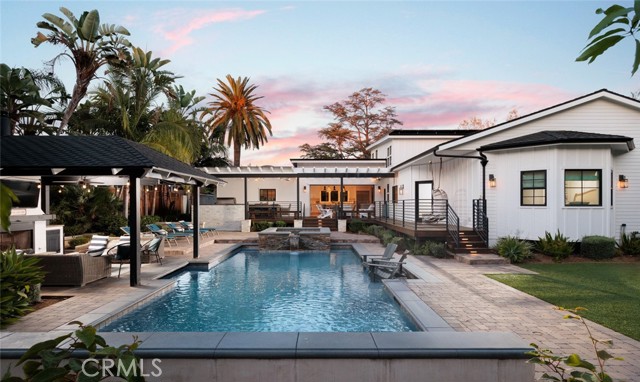
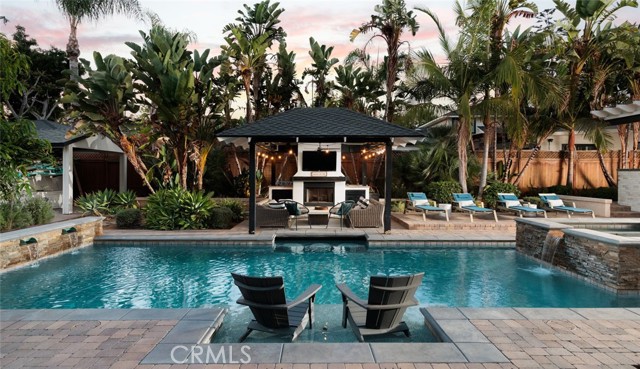
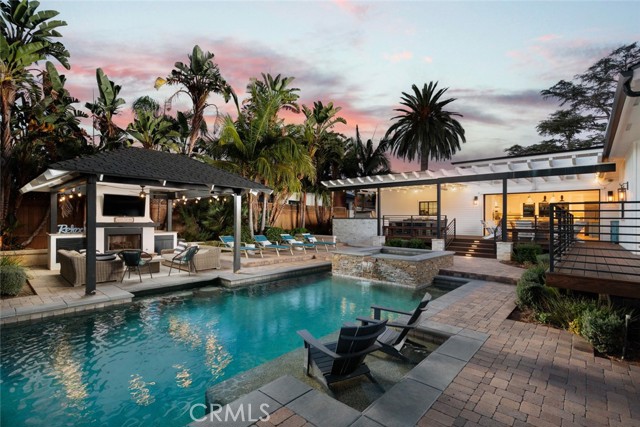
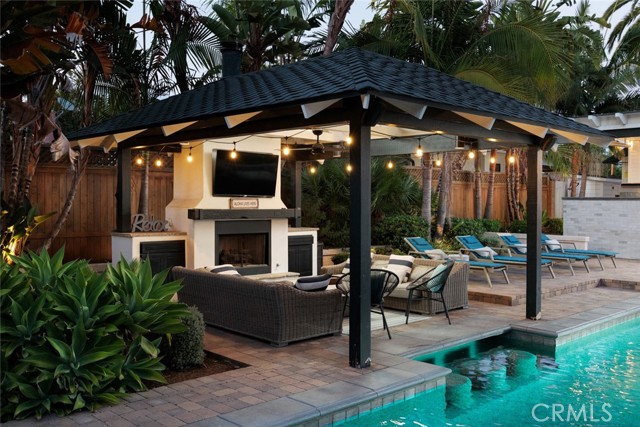
MODERN NEWER CONSTRUCTION * PRIVATE RESORT-STYLE BACKYARD * CUSTOM-DESIGNED CHEF'S KITCHEN * POOL + SPA * SINGLE-LEVEL LIVING + UPSTAIRS LOFT * Having undergone a ground-up rebuild just five years ago, this exceptional North Tustin residence on Windsor Place represents the pinnacle of modern luxury. This architectural transformation delivers a highly thoughtful, custom-designed modern home. Upon entering, dramatic, approximately 20-foot ceilings frame an expansive open living environment defined by rich hardwood flooring. The kitchen is nothing short of breathtaking, anchored by dual center islands and dressed in exquisite Quartzite countertops. Primarily configured as a seamless single-level sanctuary, the home effortlessly blends convenience with scale, featuring a dedicated second living area, a tucked-away flexible space below the stairs ideal for a refined office or lounge, and an expansive upstairs multi-purpose loft. The primary suite is a masterclass in tranquility, offering voluminous proportions and picturesque views overlooking the sparkling pool and grounds, complemented by an opulent spa-inspired bathroom and a generous walk-in wardrobe. Designed with state-of-the-art modern efficiency, the residence includes a fully paid-off solar and battery storage array, dedicated electric vehicle charging capabilities, and a whole-house ventilation system. The rear grounds transition seamlessly into a private, resort-grade oasis. Indulge in the PebbleTec saltwater pool and spa, host al fresco gatherings at the professional Twin Eagles outdoor kitchen, or unwind beneath the custom architectural cabana equipped with an outdoor fireplace, heating elements, and an optional cold plunge and sauna suite.

$17,631/mo

Est. mortgage payment based on a $2,650,000 home price.

All estimates are provided by Luxury Presence for informational purposes only. Actual amounts may vary.

Additional information

MLS® ID
PW26223793MR

Interior Features

Bedrooms
4
Bathrooms
3
Fireplace
Yes
Cooling
Yes
Heating
Yes
Basement
No

Exterior Features

Lot Size
0.43 Acres

Other Property Details

View
Yes
Pool
Yes

Listed by Kevin Drumm with Seven Gables Real Estate
Listing Contact: 714-814-5212 

Based on information from The MLSTM / Combined LA/Westside Multiple Listing Service, Inc. IDX information is provided exclusively for consumers' personal, non-commercial use, it may not be used for any purpose other than to identify prospective properties consumers may be interested in purchasing. All information is deemed reliable but not guaranteed and should be independently reviewed and verified. Property locations as displayed on any map are best approximations only and exact locations should be independently verified. All properties are subject to prior sale, change or withdrawal, and may or may not be listed by the office/agent presenting the information. Neither listing broker(s) nor Robin D. Mitchell | Mitchell CRE Group | CA DRE# 02004841 shall be responsible for any typographical errors, misinformation, misprints and shall be held totally harmless. 

©2026 Combined L.A./Westside MLS. All rights reserved.

Data last updated 10/22/2026

.     

Powered by Luxury Presence
