Property photo 1
Property photo 2
Property photo 3
Property photo 4
Property photo 5
4 Beds
3 Baths
3,447 sqft

$8,500/month

2871 N Roxbury ST, ORANGE CA, 92867

Price per sqft$2.47
Built in1993
Property size3,447 sqft
Property typeResidential

Overview

Active

Listed Oct 13, 2026

Updated 17h ago

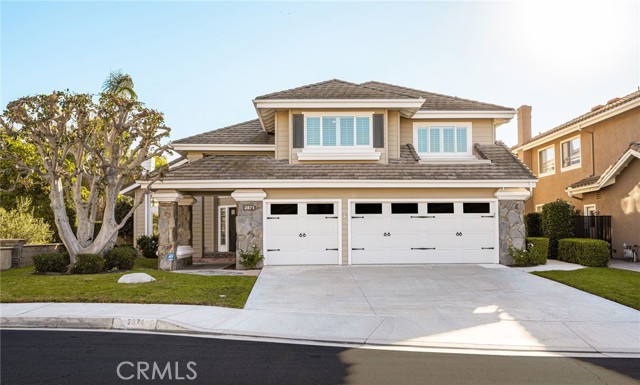
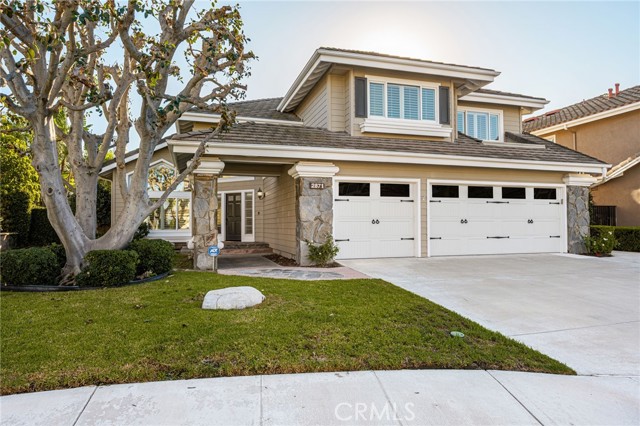
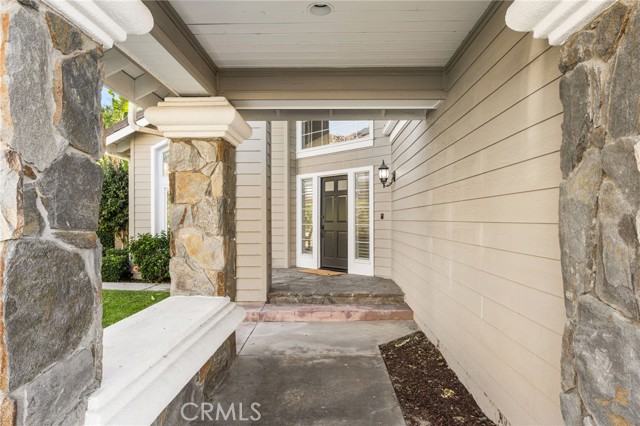
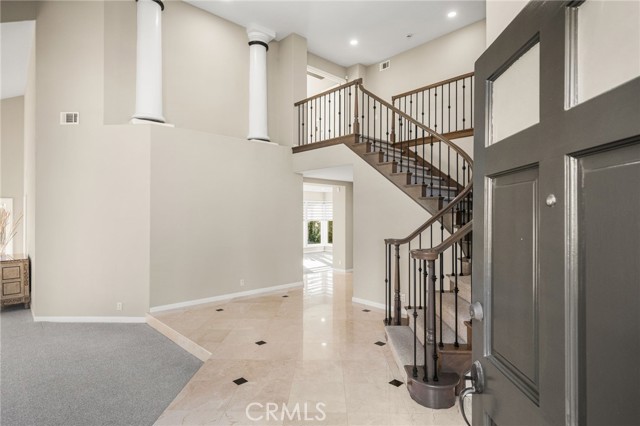
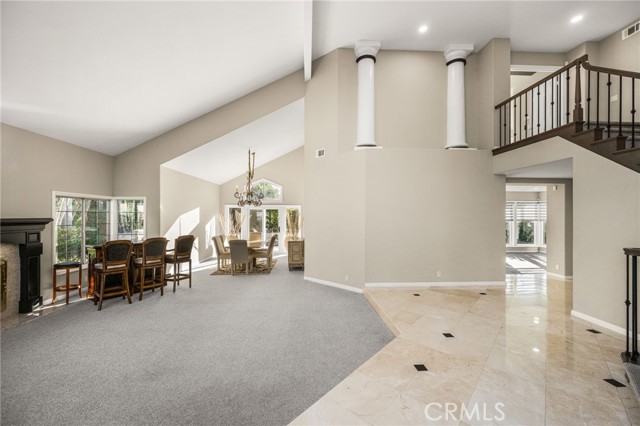
Welcome to 2871 N. Roxbury St. Orange, CA 92867 Located in the sought-after Belmont Estates Community of Homes in North Orange. The Orange Hills homes in this neighborhood offer beautiful views and lovely landscaping. Located in the Orange Unified school district near shopping dining and the Belmont Park with views of its own. This home is located on a cul-de-sac with views from the Primary suite. 2 Story ~4 Bedroom ~ 3 Bathroom ~ approx. 3,447 square foot home is on an approx. 7,700 sq. ft lot. The home features a recently resurfaced pool and spa which has a pebble sheen black onyx finish which is a beautiful addition to the entertainer s backyard which also offers a built-in barbeque with an island, umbrella and a manicured lawn to enjoy. The home is partially furnished with a dining table, buffet and bar. Double pane windows, High grade low pile high-quality carpet and stone flooring. Enter the home and see the elegant staircase, marble flooring, high ceilings and the living room with 1 of 3 fireplaces. The bar with stools and the dining room with table and chairs ready for the entertaining. The kitchen features a double oven, microwave,6 burner gas stovetop, dishwasher and trash compactor. including a large island and a brand-new stainless refrigerator and a breakfast nook looking out to the pool area. Just off the kitchen is a 2nd living space with a fireplace, shutters andview of the backyard. Also, downstairs is a bedroom and full bathroom with dual vanity sinks and black flooring tile and a laundry room with washer and dryers included. The upstairs primary suite features a beautiful view, 2 walk-in closets, double sided fireplace, the bedroom is spacious and boasts a built -in office retreat. The other 2 bedrooms are spacious with closets. The hallway has a full bathroom. he 3 car garage includes mirrors for working out and a car charger. This is a must-see home. Rental requirements: ~ Please Note this is a 2 Year Lease ~ verifiable gross monthly income 2.5 times the amount of the rent. Credit score 700+, No animals, No smoking. Tenant to pay all Utilities ~ Owner to pay pool service, gardener and HOA fees. ~ 2 Year lease at the same rental rate !

Additional information

MLS® ID
PW26227381MR

Interior Features

Bedrooms
4
Bathrooms
3
Fireplace
Yes
Cooling
Yes
Heating
Yes
Basement
No

Exterior Features

Lot Size
0.18 Acres

Other Property Details

Garage
Yes
View
Yes
Furnished
Yes
Pool
Yes

Listed by Carrie Mitchell with Ricci Realty
Listing Contact: 714-287-5427 

Based on information from The MLSTM / Combined LA/Westside Multiple Listing Service, Inc. IDX information is provided exclusively for consumers' personal, non-commercial use, it may not be used for any purpose other than to identify prospective properties consumers may be interested in purchasing. All information is deemed reliable but not guaranteed and should be independently reviewed and verified. Property locations as displayed on any map are best approximations only and exact locations should be independently verified. All properties are subject to prior sale, change or withdrawal, and may or may not be listed by the office/agent presenting the information. Neither listing broker(s) nor Robin D. Mitchell | Mitchell CRE Group | CA DRE# 02004841 shall be responsible for any typographical errors, misinformation, misprints and shall be held totally harmless. 

©2026 Combined L.A./Westside MLS. All rights reserved.

Data last updated 10/23/2026

.     

Powered by Luxury Presence
