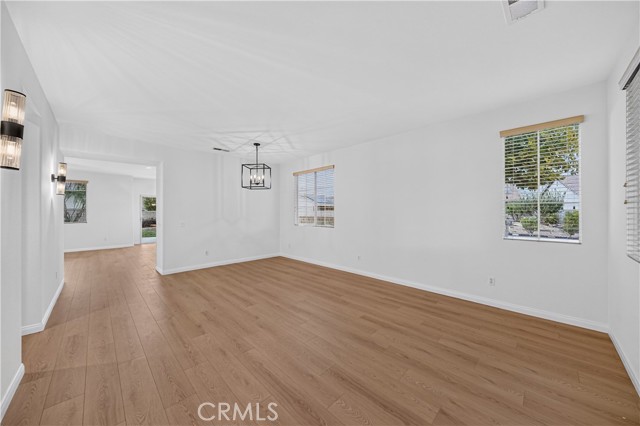
Property photo 1
Property photo 2
Property photo 3
Property photo 4
Property photo 5
4 Beds
2 Baths
2,194 sqft

$599,990

26416 Sosa CT, MENIFEE CA, 92585

Price per sqft$273.47
Built in2003
Property size2,194 sqft
Property typeResidential

Overview

Active

Listed Oct 22, 2026

Updated 2 days ago

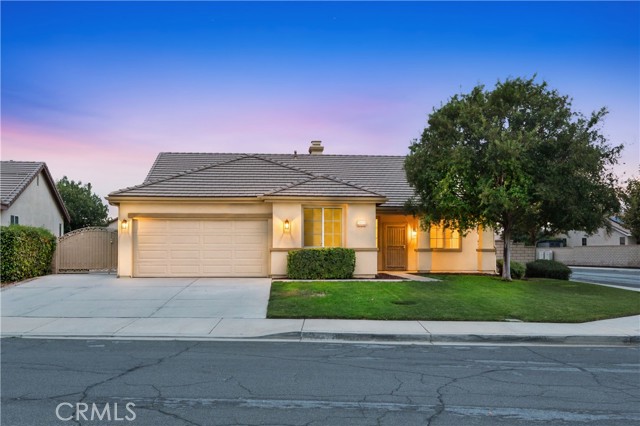
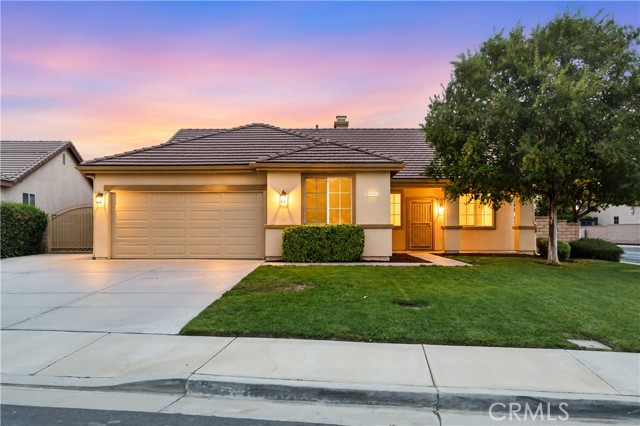
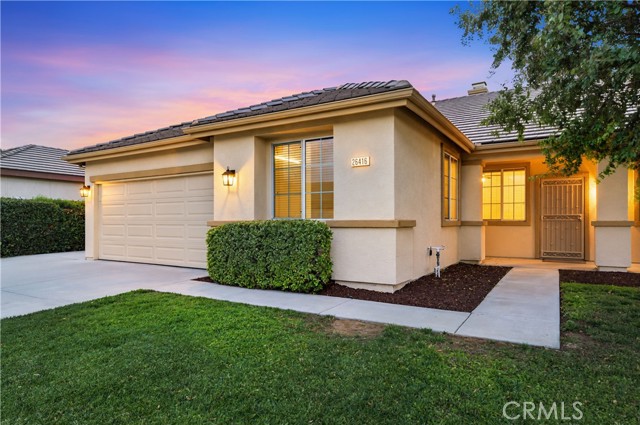
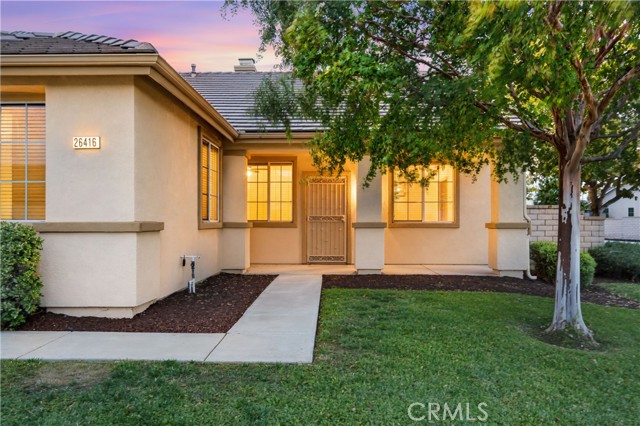
Welcome to 26416 Sosa Court! Situated on a spacious 8,276 SQFT corner lot along a low traffic residential street in Menifee, this beautifully refreshed single story home offers 4 bedrooms, 2 bathrooms, and approximately 2,194 square feet of comfortable living space. Step inside to discover fresh interior paint, new carpet and flooring, and a thoughtfully designed floor plan featuring separate formal living and dining areas. The open kitchen and family room create an inviting space for everyday living and entertaining, complete with a cozy fireplace and recessed lighting. The kitchen shines with brand-new countertops, all new appliances, including a refrigerator, and a center island that provides additional workspace and a natural gathering spot. The generously sized primary suite offers a relaxing retreat, featuring dual sinks, a separate soaking tub and shower, and a versatile bonus area separated by an archway perfect for a home office, reading nook, or private sitting area. Outside, enjoy a landscaped yard with concrete improvements, a custom built storage shed matching home complete with stucco exterior built on a concrete base, and an extra wide side gate providing convenient access to the generous side yard. Fresh exterior paint adds to the home's curb appeal, while the attached two car garage with added storage space for golf cart, tools, etc, features direct interior access and fresh paint, complemented by additional driveway parking. With numerous recent improvements, a functional single-story layout, and plenty of indoor and outdoor space, this move in ready Menifee home is ready for its next chapter.

$3,992/mo

Est. mortgage payment based on a $599,990 home price.

All estimates are provided by Luxury Presence for informational purposes only. Actual amounts may vary.

Additional information

MLS® ID
CV26225598MR

Interior Features

Bedrooms
4
Bathrooms
2
Fireplace
Yes
Cooling
Yes
Heating
Yes
Basement
No

Exterior Features

Lot Size
0.19 Acres

Other Property Details

Association Fee Frequency
Monthly
Garage
Yes
View
Yes

Listed by Blake Lammers with NEST REAL ESTATE
Listing Contact: 909-214-8985 

Based on information from The MLSTM / Combined LA/Westside Multiple Listing Service, Inc. IDX information is provided exclusively for consumers' personal, non-commercial use, it may not be used for any purpose other than to identify prospective properties consumers may be interested in purchasing. All information is deemed reliable but not guaranteed and should be independently reviewed and verified. Property locations as displayed on any map are best approximations only and exact locations should be independently verified. All properties are subject to prior sale, change or withdrawal, and may or may not be listed by the office/agent presenting the information. Neither listing broker(s) nor Robin D. Mitchell | Mitchell CRE Group | CA DRE# 02004841 shall be responsible for any typographical errors, misinformation, misprints and shall be held totally harmless. 

©2026 Combined L.A./Westside MLS. All rights reserved.

Data last updated 10/24/2026

.     

Powered by Luxury Presence
