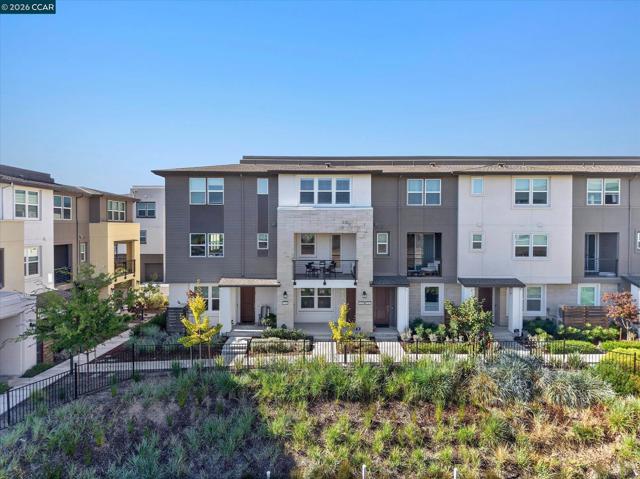
Property photo 1
Property photo 2
Property photo 3
Property photo 4
Property photo 5
3 Beds
4 Baths
1,837 sqft

$1,165,000

1200 Lorenzini Loop, SAN RAMON CA, 94583

Price per sqft$634.19
Built in2023
Property size1,837 sqft
Property typeCondominium

Overview

Active

Listed Oct 21, 2026

Updated 2 days ago

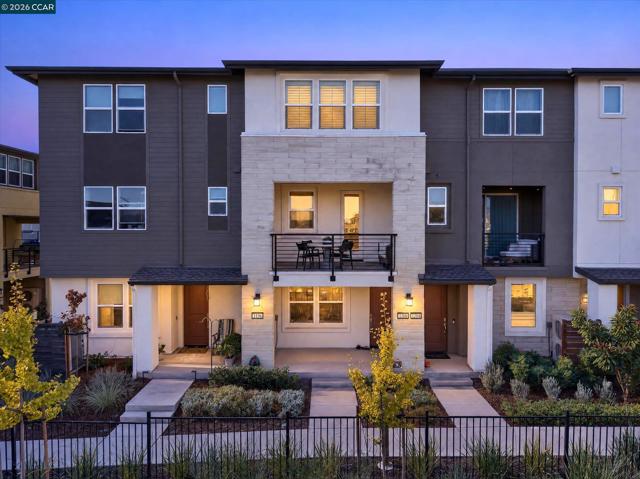
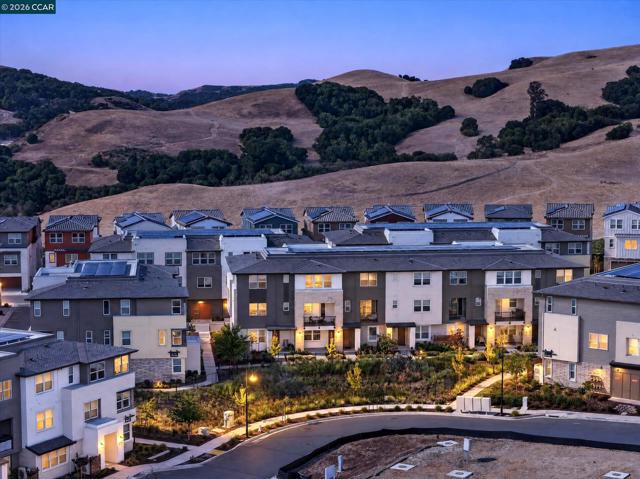
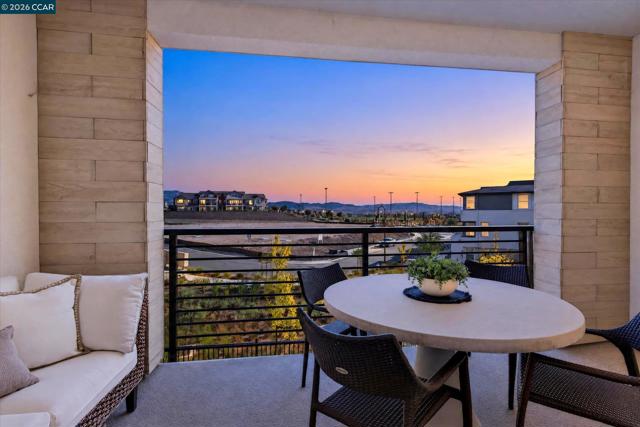
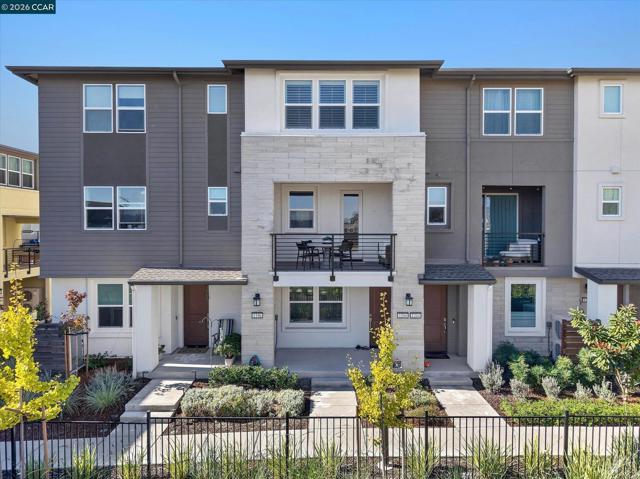
Beautifully appointed 3-level Toll Brothers luxury residence within The Preserve, tucked in the rolling hills of West San Ramon with awe-inspiring views of the surrounding hillsides and open space. Exceptional craftsmanship, architectural distinction, attention to detail, and more than $68,000 in upgrades. Impressive blend of elegant interiors, contemporary amenities, energy efficiency, and versatile living spaces. 1837+/-SF. Custom window treatments, recessed lighting, custom wall finishes, premium flooring, built-ins. 3 bedrooms and 3.5 bathrooms include a ground-level bedroom suite with a Murphy bed ideal for guests, extended family, or a private office. The main-level great room features living and dining areas open to a chef s kitchen, beautifully appointed with quartz countertops, a decorative tile backsplash, a large island/breakfast bar, Monschien custom soft-close cabinetry, and a walk-in pantry. Stainless steel appliances include a KitchenAid dishwasher, oven, and microwave, a GE Caf refrigerator, and a Bertazzoni five-burner gas cooktop. Access to a view balcony. The two upper-level bedroom suites include a primary retreat with plantation shutters, a private view balcony, a walk-in closet with custom California Closets built-ins, and an en suite bathroom with a dual-sink vanity, an oversized shower with tile surround, and a built-in bench. Direct ground-level access to the EV-ready two-car garage, with epoxy flooring and overhead storage racks. Additional features include an owned solar energy system, dual-pane windows, an integrated security camera system, Ecobee thermostats, Hunter Douglas window coverings, a Wi-Fi access point system connecting the three levels, and an upper-level laundry room with an ASKO European washer and dryer. A serene hillside setting near a 13-acre community park, walking trails, and a rose garden, with convenient access to San Ramon shopping and dining, multiple parks, freeways, and top-rated San Ramon Valley Unified School District schools, including Twin Creeks Elementary, Iron Horse Middle, and California High School.

$7,751/mo

Est. mortgage payment based on a $1,165,000 home price.

All estimates are provided by Luxury Presence for informational purposes only. Actual amounts may vary.

Additional information

MLS® ID
41151408CC

Interior Features

Bedrooms
3
Bathrooms
4
Cooling
Yes
Heating
Yes
Basement
No

Other Property Details

Association Fee Frequency
Monthly
Garage
Yes
View
Yes

Listed by Joujou Chawla with Compass
Listing Contact: 510-406-4836 

Based on information from The MLSTM / Combined LA/Westside Multiple Listing Service, Inc. IDX information is provided exclusively for consumers' personal, non-commercial use, it may not be used for any purpose other than to identify prospective properties consumers may be interested in purchasing. All information is deemed reliable but not guaranteed and should be independently reviewed and verified. Property locations as displayed on any map are best approximations only and exact locations should be independently verified. All properties are subject to prior sale, change or withdrawal, and may or may not be listed by the office/agent presenting the information. Neither listing broker(s) nor Robin D. Mitchell | Mitchell CRE Group | CA DRE# 02004841 shall be responsible for any typographical errors, misinformation, misprints and shall be held totally harmless. 

©2026 Combined L.A./Westside MLS. All rights reserved.

Data last updated 10/22/2026

.     

Powered by Luxury Presence
