Property photo 1
Property photo 2
Property photo 3
Property photo 4
Property photo 5
3 Beds
2 Baths
1,455 sqft

$835,000

8254 Wentworth, SUNLAND CA, 91040

Price per sqft$573.88
Built in1976
Property size1,455 sqft
Property typeResidential

Overview

Active

Listed Oct 22, 2026

Updated 5h ago

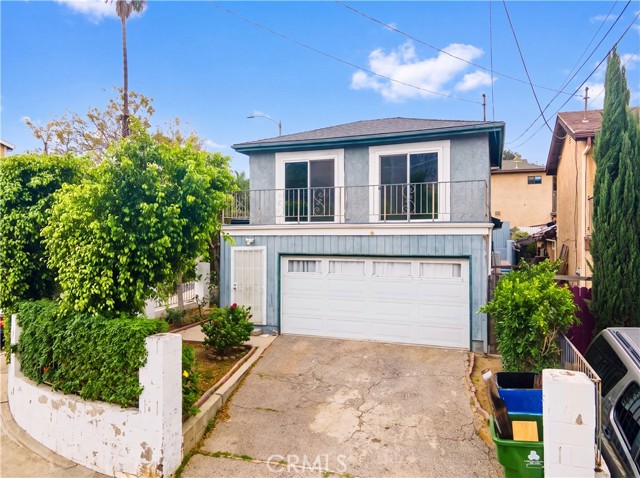
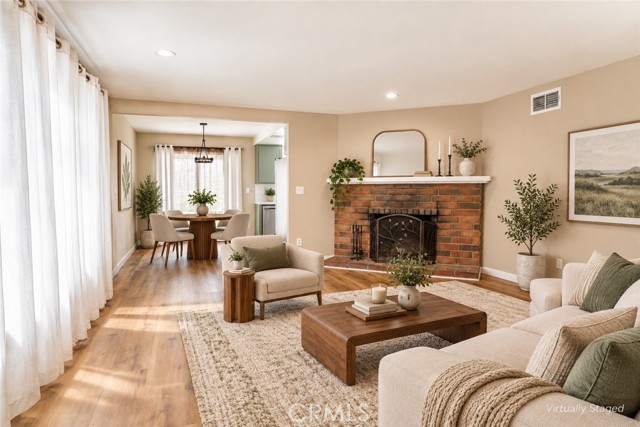
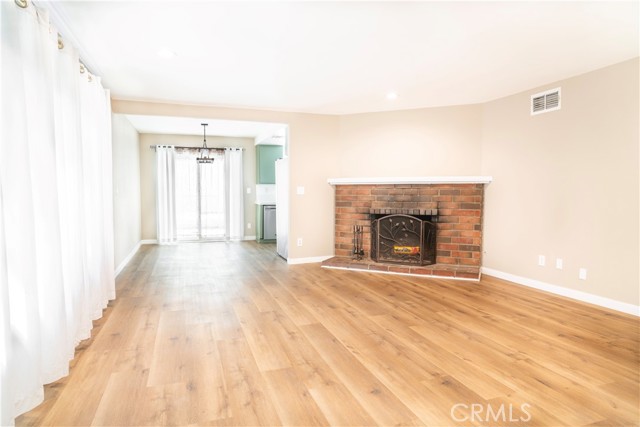
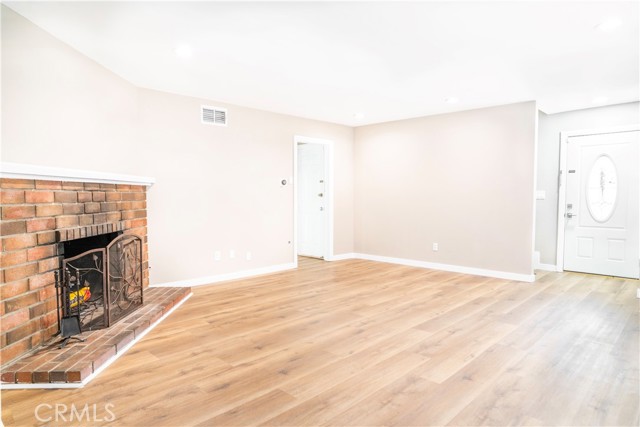
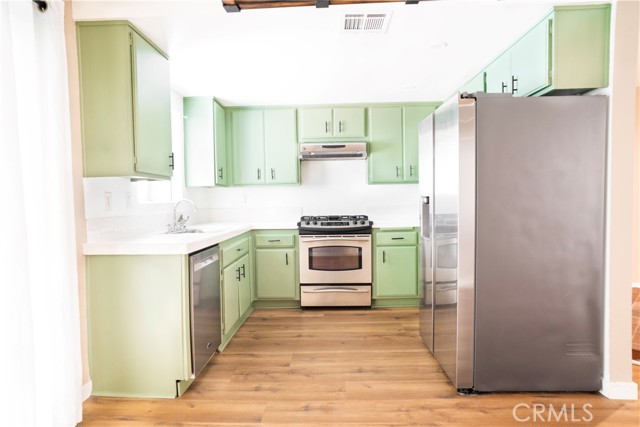
Poolside fun, mountain views, and room to spread out welcome to 8254 Wentworth Street! On a corner lot in Sunland, this inviting two-story home offers 3 bedrooms, 2 bathrooms, and about 1,455 sq ft of living space, plus a bonus rumpus room. Step inside to a bright, welcoming living room with warm-toned flooring, recessed lighting, and a classic brick fireplace that adds character and creates a comfortable gathering spot. Large windows bring in natural light, while the adjoining dining area creates an easy flow. The kitchen brings a cheerful touch of personality with soft green cabinetry, light-colored countertops, stainless steel appliances, a gas range, and a dishwasher. Generous cabinet storage and wraparound counter space provide room to prep, cook, and serve, while a window above the sink brings in natural light. Its convenient connection to the dining area keeps the cook close to the conversation, whether you re preparing a weeknight meal or setting out snacks for a poolside gathering. The spacious Master bedroom is conveniently located on the first floor, offering a comfortable retreat with plenty of room to create your own relaxing setup. Warm-toned flooring, recessed lighting, a ceiling fan, and a large sliding glass door make the room feel bright and inviting. The accompanying bathroom features a striking black vanity with a white countertop, a round mirror, and a tub-and-shower combination accented by contrasting black fixtures and decorative tile. Upstairs, two bedrooms open onto an expansive shared balcony overlooking the neighborhood and the surrounding mountains. This outdoor extension of both rooms is a standout feature that makes the home feel even more inviting. The garage is currently set up as a bonus rumpus room, offering extra space for recreation, hobbies, movie nights, or a comfortable hangout. A spacious driveway provides off-street parking, and in-home laundry adds everyday convenience. Out back, your private pool and spa take center stage! The brick-accented pool deck offers space for lounging, outdoor dining, and weekend barbecues, while the enclosed yard creates a welcoming setting for enjoying sunny afternoons and relaxing evenings. Low-maintenance landscaping lets you spend more time enjoying your outdoor space. Central air conditioning, a tankless water heater, distinctive interior touches, and a convenient location near shopping, restaurants, parks, hiking opportunities, and the 210 Freeway complete the package.

$5,555/mo

Est. mortgage payment based on a $835,000 home price.

All estimates are provided by Luxury Presence for informational purposes only. Actual amounts may vary.

Additional information

MLS® ID
SR26229787MR

Interior Features

Bedrooms
3
Bathrooms
2
Fireplace
Yes
Cooling
Yes
Heating
Yes
Basement
No

Exterior Features

Lot Size
0.08 Acres

Other Property Details

Garage
Yes
View
Yes
Pool
Yes

Listed by Esvin Meneses with Park Regency Realty
Listing Contact: 818-472-6896 

Based on information from The MLSTM / Combined LA/Westside Multiple Listing Service, Inc. IDX information is provided exclusively for consumers' personal, non-commercial use, it may not be used for any purpose other than to identify prospective properties consumers may be interested in purchasing. All information is deemed reliable but not guaranteed and should be independently reviewed and verified. Property locations as displayed on any map are best approximations only and exact locations should be independently verified. All properties are subject to prior sale, change or withdrawal, and may or may not be listed by the office/agent presenting the information. Neither listing broker(s) nor Robin D. Mitchell | Mitchell CRE Group | CA DRE# 02004841 shall be responsible for any typographical errors, misinformation, misprints and shall be held totally harmless. 

©2026 Combined L.A./Westside MLS. All rights reserved.

Data last updated 10/25/2026

.     

Powered by Luxury Presence
