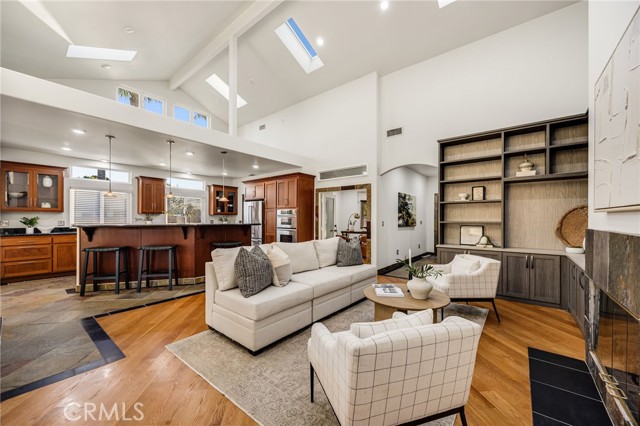
Property photo 1
Property photo 2
Property photo 3
Property photo 4
Property photo 5
4 Beds
3 Baths
2,123 sqft

$1,395,000

5850 E Los Arcos ST, LONG BEACH CA, 90815

Price per sqft$657.09
Built in2003
Property size2,123 sqft
Property typeResidential

Overview

Active

Listed Oct 22, 2026

Updated 15h ago

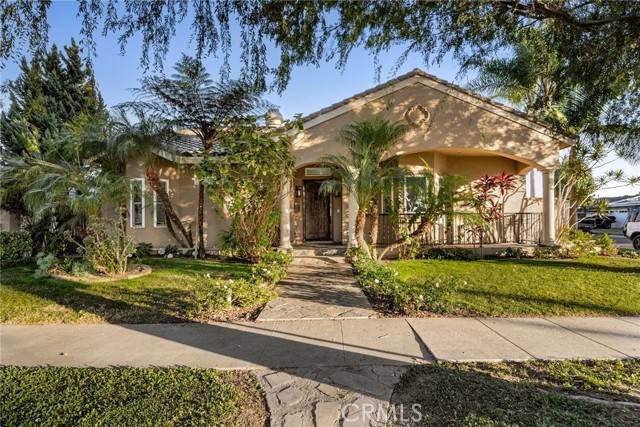
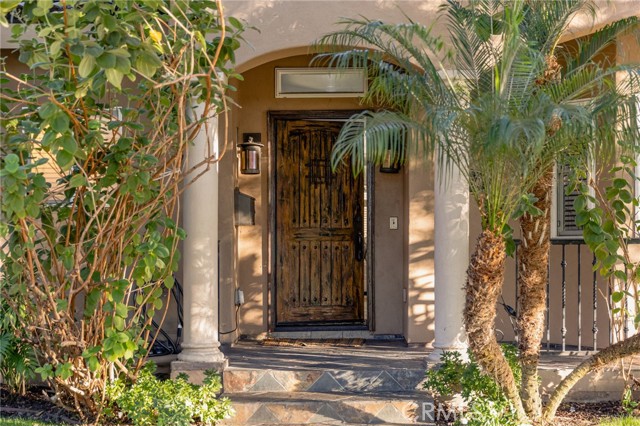
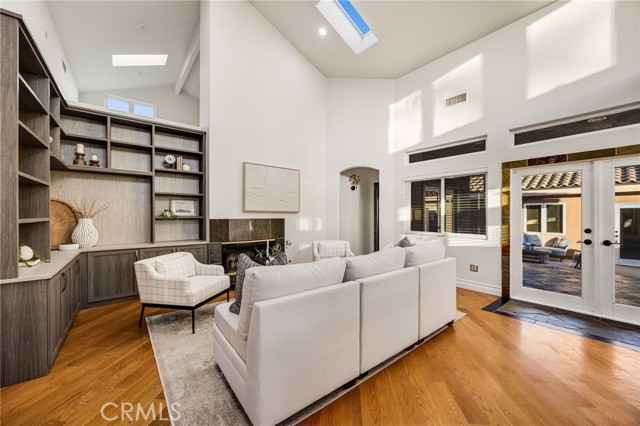
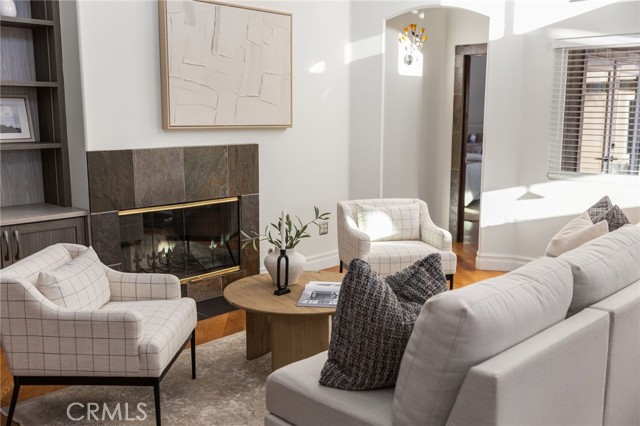
Some homes are designed to fit into a neighborhood, while others are created to stand apart. Situated on a prime corner lot in the highly sought after Los Altos neighborhood and for the buyer who appreciates architecture, entertaining and a home with a personality all its own, this is a rare opportunity to own something genuinely different. Completely rebuilt in 2003, the home was designed with an emphasis on openness, natural light and effortless entertaining. From the moment you enter, soaring cathedral ceilings, expansive skylights and beautiful hardwood and natural slate details create an impressive sense of space and architectural character. The spectacular living room serves as the heart of the home, featuring a fireplace, custom built-ins and dramatic ceilings that extend to an unfinished upper level, offering the exciting potential to create two additional bedrooms. Skylights throughout the living area invite an abundance of natural light, with remote controlled shades and select windows that open electronically to welcome fresh coastal breezes. Designed for those who love to cook and entertain, the chef's kitchen opens seamlessly to the main living area and features stone countertops, stainless steel appliances, a wine and beverage refrigerator, warming drawer and generous breakfast bar where guests can gather. Just beyond, the formal dining area offers additional cabinetry, a convenient serving area and French doors that open to a covered patio, creating a wonderful connection between indoor and outdoor entertaining. The primary suite is a private retreat featuring its own fireplace, a spacious walk-in closet with custom built-ins and a beautifully appointed bathroom with dual vanities, a soaking tub and separate walk-in shower. A second primary suite with its own private bathroom offers exceptional flexibility for guests, extended family or multigenerational living. Additional highlights include a dedicated laundry room conveniently located off the kitchen, recessed lighting, central heating & AC, and a detached two-car garage. Ideally located near highly regarded Prisk Elementary and Stanford Middle School, this remarkable property combines the charm and convenience of an established Los Altos neighborhood with the individuality of a truly custom home.

$9,281/mo

Est. mortgage payment based on a $1,395,000 home price.

All estimates are provided by Luxury Presence for informational purposes only. Actual amounts may vary.

Additional information

MLS® ID
RS26228837MR

Interior Features

Bedrooms
4
Bathrooms
3
Fireplace
Yes
Cooling
Yes
Heating
Yes
Basement
No

Exterior Features

Lot Size
0.14 Acres

Other Property Details

Garage
Yes

Listed by Oriana Shea with Real Brokerage Technologies
Listing Contact: 562-477-3388 

Based on information from The MLSTM / Combined LA/Westside Multiple Listing Service, Inc. IDX information is provided exclusively for consumers' personal, non-commercial use, it may not be used for any purpose other than to identify prospective properties consumers may be interested in purchasing. All information is deemed reliable but not guaranteed and should be independently reviewed and verified. Property locations as displayed on any map are best approximations only and exact locations should be independently verified. All properties are subject to prior sale, change or withdrawal, and may or may not be listed by the office/agent presenting the information. Neither listing broker(s) nor Robin D. Mitchell | Mitchell CRE Group | CA DRE# 02004841 shall be responsible for any typographical errors, misinformation, misprints and shall be held totally harmless. 

©2026 Combined L.A./Westside MLS. All rights reserved.

Data last updated 10/24/2026

.     

Powered by Luxury Presence
