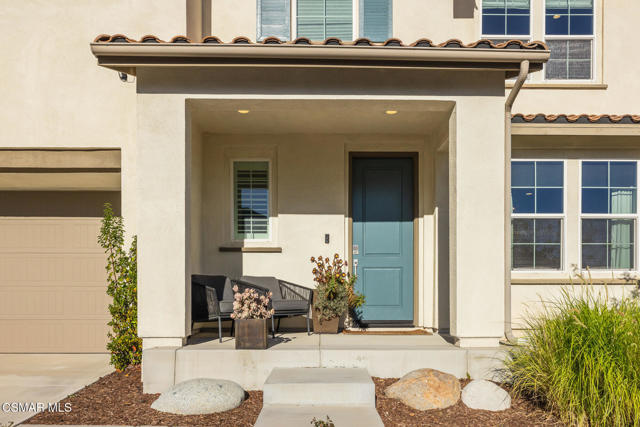
Property photo 1
Property photo 2
Property photo 3
Property photo 4
Property photo 5
5 Beds
5 Baths
3,546 sqft

$1,359,000

18209 Cumulus CT, CANYON COUNTRY CA, 91350

Price per sqft$383.25
Built in2019
Property size3,546 sqft
Property typeResidential

Overview

Active

Listed Oct 15, 2026

Updated 11h ago

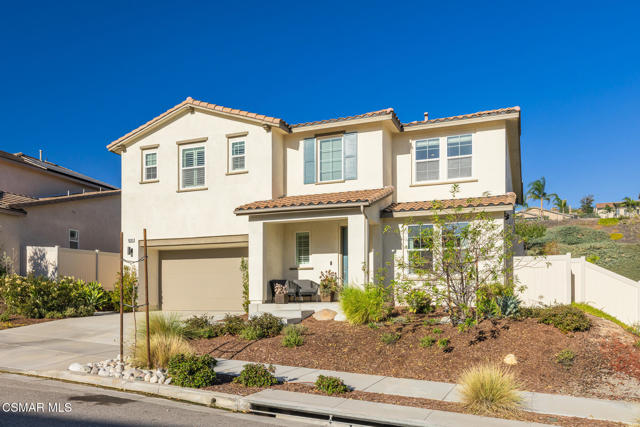
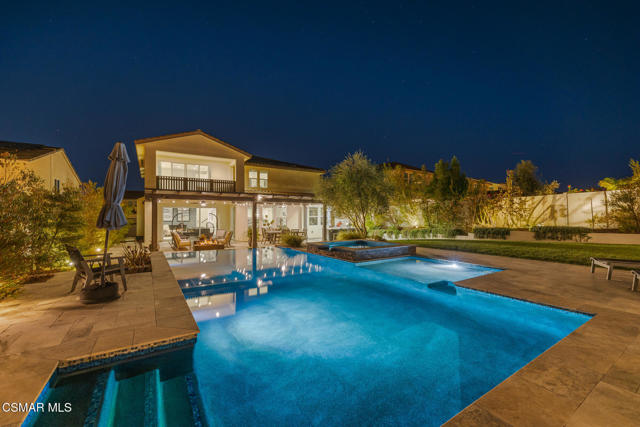
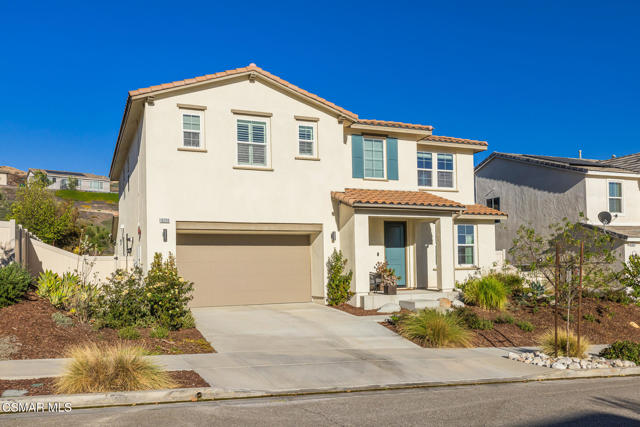
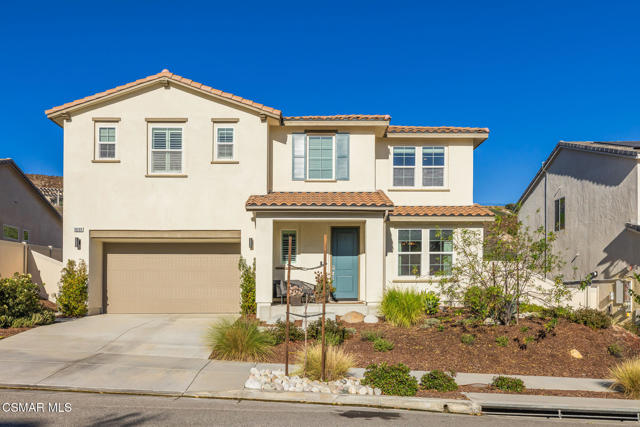
Welcome to 18209 Cumulus Court, a stunning home offering exceptional upgrades, thoughtfully designed living spaces, and an incredible resort-style backyard. From the moment you enter, you'll appreciate the beautiful engineered hardwood flooring, upgraded fixtures, designer light fixtures, custom shades and shutters, and attention to detail throughout.At the heart of the home is the showstopping chef's kitchen, featuring an expansive center island with generous seating, abundant cabinetry, and a convenient breakfast buffet. The kitchen opens seamlessly to the gorgeous family room, where a cozy fireplace creates a warm and inviting atmosphere for everyday living and entertaining. Triple sliding retractable doors extend the living space outdoors, creating a spectacular indoor-outdoor connection and bringing California living to a whole new level.The highly desirable floor plan features four spacious bedrooms upstairs, plus a versatile two-room suite downstairs with its own en-suite bathroom. Designed with flexibility and privacy in mind, the downstairs suite can be closed off from the main living areas, making it ideal for extended family, guests, or an older child seeking a space of their own.Upstairs, you'll find an additional family room/loft, a conveniently located laundry room, and four bedrooms. The impressive primary suite offers a private patio and a luxurious en-suite bathroom with an incredible soaking tub, glass-enclosed shower, dual vanities, and an expansive walk-in closet with beautifully organized cabinetry, drawers, and shelving. This private retreat is perfect for relaxing and unwinding. One secondary bedroom features its own en-suite bathroom, while two additional bedrooms share a hallway bathroom.Step outside to your very own resort-style retreat. The spectacular backyard features a sparkling salt water pool with large baja shelf, and spa, elegant travertine tile, and a spacious covered California room complete with ceiling fans. The impressive outdoor kitchen includes a built-in gas grill with rotisserie, Kamado Joe ceramic grill, sink, and refrigerator, creating the ultimate setting for entertaining and enjoying Southern California's beautiful weather.Additional highlights include 39 fully owned solar panels with SunPower battery backup, prewiring for a 7.1.6-channel Dolby Atmos home theater system, a dedicated 20-amp circuit for the electronics cabinet, and wiring for two outdoor patio speakers. The primary bathroom features built-in stereo speakers with Bluetooth connectivity and wall-mounted iPad control. The home is prewired for a security system which new owners can opt to subscribe to. It also includes a dedicated 30-amp, 220-volt electrical connection for EV charging.Residents enjoy access to wonderful community amenities, including a recreation center, pool, spa, and fitness center. Conveniently located near shopping, dining, and award-winning schools, this exceptional home combines luxury, versatility, energy efficiency, and effortless indoor-outdoor living.A truly remarkable home designed for comfortable everyday living and unforgettable entertaining!

$9,041/mo

Est. mortgage payment based on a $1,359,000 home price.

All estimates are provided by Luxury Presence for informational purposes only. Actual amounts may vary.

Additional information

MLS® ID
226004909VC

Interior Features

Bedrooms
5
Bathrooms
5
Fireplace
Yes
Cooling
Yes
Heating
Yes
Basement
No

Exterior Features

Lot Size
0.22 Acres

Other Property Details

Association Fee Frequency
Monthly
Garage
Yes
Pool
Yes

Listed by Hare and Associates with eXp Realty of Greater Los Angeles Inc.
Listing Contact: (805) 330-9010 

Based on information from The MLSTM / Combined LA/Westside Multiple Listing Service, Inc. IDX information is provided exclusively for consumers' personal, non-commercial use, it may not be used for any purpose other than to identify prospective properties consumers may be interested in purchasing. All information is deemed reliable but not guaranteed and should be independently reviewed and verified. Property locations as displayed on any map are best approximations only and exact locations should be independently verified. All properties are subject to prior sale, change or withdrawal, and may or may not be listed by the office/agent presenting the information. Neither listing broker(s) nor Robin D. Mitchell | Mitchell CRE Group | CA DRE# 02004841 shall be responsible for any typographical errors, misinformation, misprints and shall be held totally harmless. 

©2026 Combined L.A./Westside MLS. All rights reserved.

Data last updated 10/23/2026

.     

Powered by Luxury Presence
