Property photo 1
Property photo 2
Property photo 3
Property photo 4
Property photo 5
3 Beds
3 Baths
1,565 sqft

$725,000

1812 Olive Green ST Unit: 1, CHULA VISTA CA, 91913

Price per sqft$463.26
Built in2008
Property size1,565 sqft
Property typeCondominium

Overview

Active

Listed Sep 17, 2026

Updated 2 days ago

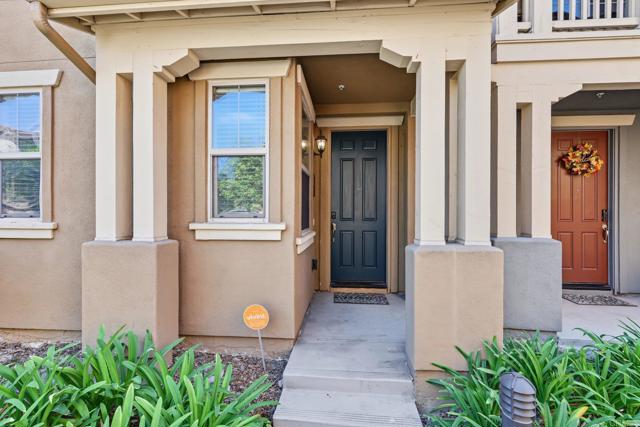
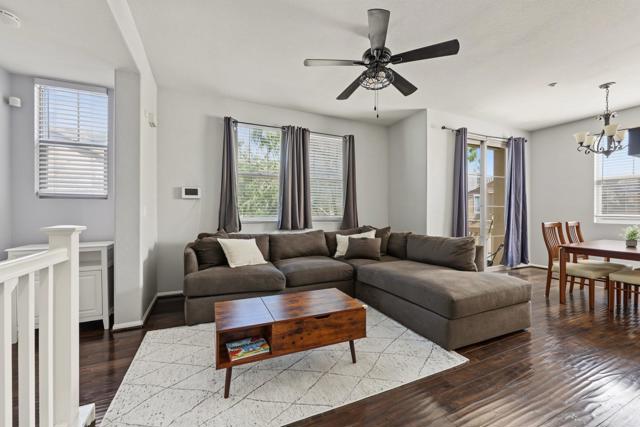
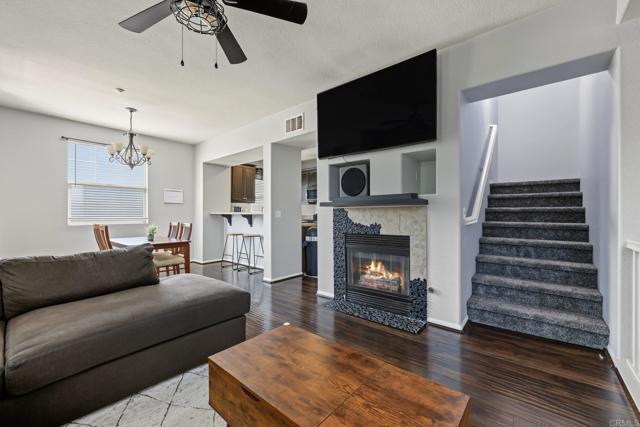
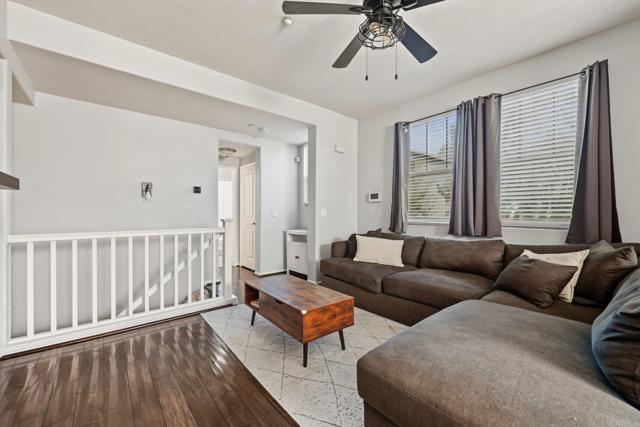
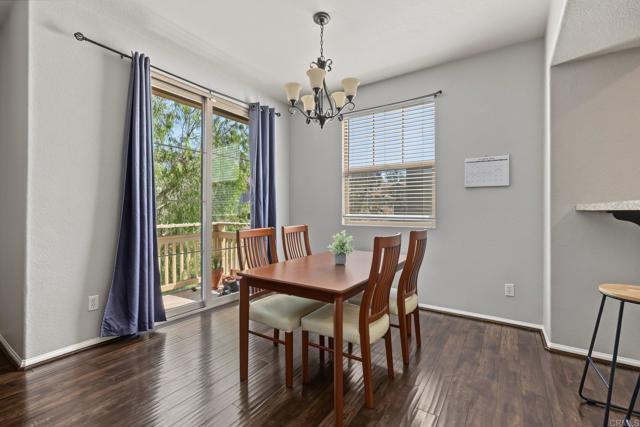
This 3-bed, 3-bath, end-unit, is a townhome-style residence which offers a layout that provides options and flexibility. The attached 2-car garage allows direct access into the unit. Once inside, you are greeted with a bedroom and ensuite bathroom. Up one flight of stairs you will find the open main level, which brings the living, dining and kitchen areas together for easy everyday living and entertaining. The kitchen features granite countertops, stainless steel appliances, and connects to the large laundry room. Because this is an end unit, you also have an exclusive-use balcony to enjoy the outdoors and test your BBQ skills. This floor also features a bedroom and full bathroom. But wait...there's more. Go up one additional level and you'll find a large loft area and the primary suite. The loft area is a great flex space that can be used as a second living room, office, or playroom. The primary suite offers a walk-in closet, dual vanities, and a soaking tub separate from the shower. The home has all the modern comforts buyers are looking for (Solar, central forced air, and solid surface flooring), while having the added benefit of a great location! With tree lined streets and a cape cod vibe, this idyllic neighborhood is special. Walkable to award winning schools and close to shopping, dining and entertainment, with convenient access to SR-125 for commuting throughout San Diego County. Property is VA approved and certified by Freddie Mac.

$4,823/mo

Est. mortgage payment based on a $725,000 home price.

All estimates are provided by Luxury Presence for informational purposes only. Actual amounts may vary.

Additional information

MLS® ID
PTP2607893MR

Interior Features

Bedrooms
3
Bathrooms
3
Cooling
Yes
Heating
Yes
Basement
No

Exterior Features

Lot Size
0 Acres

Other Property Details

Association Fee Frequency
Monthly
Garage
Yes
View
Yes

Listed by Sarah Heck with Coldwell Banker West
Listing Contact: 619-504-1857 

Based on information from The MLSTM / Combined LA/Westside Multiple Listing Service, Inc. IDX information is provided exclusively for consumers' personal, non-commercial use, it may not be used for any purpose other than to identify prospective properties consumers may be interested in purchasing. All information is deemed reliable but not guaranteed and should be independently reviewed and verified. Property locations as displayed on any map are best approximations only and exact locations should be independently verified. All properties are subject to prior sale, change or withdrawal, and may or may not be listed by the office/agent presenting the information. Neither listing broker(s) nor Robin D. Mitchell | Mitchell CRE Group | CA DRE# 02004841 shall be responsible for any typographical errors, misinformation, misprints and shall be held totally harmless. 

©2026 Combined L.A./Westside MLS. All rights reserved.

Data last updated 10/22/2026

.     

Powered by Luxury Presence
