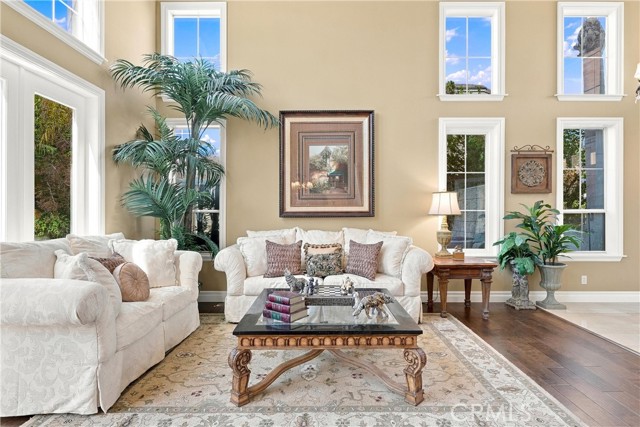
Property photo 1
Property photo 2
Property photo 3
Property photo 4
Property photo 5
4 Beds
3 Baths
2,469 sqft

$1,499,000

2828 N Danbury ST, ORANGE CA, 92867

Price per sqft$607.13
Built in1995
Property size2,469 sqft
Property typeResidential

Overview

Active

Listed Oct 15, 2026

Updated 2h ago

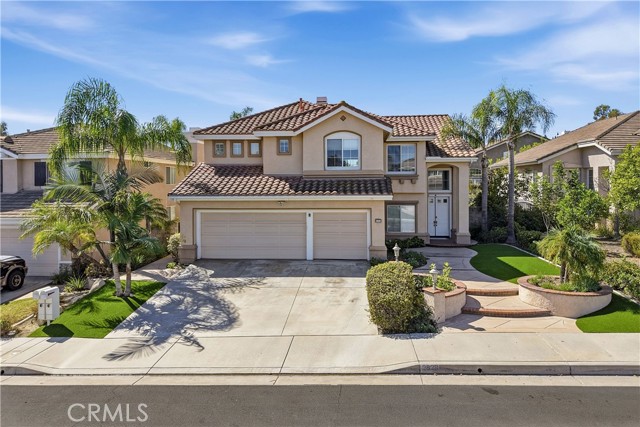
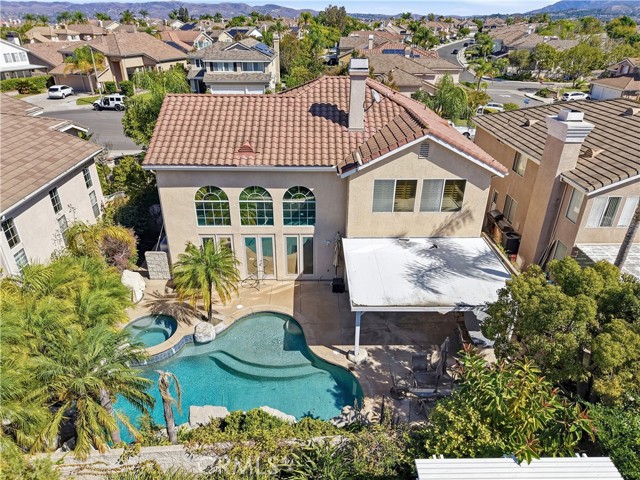
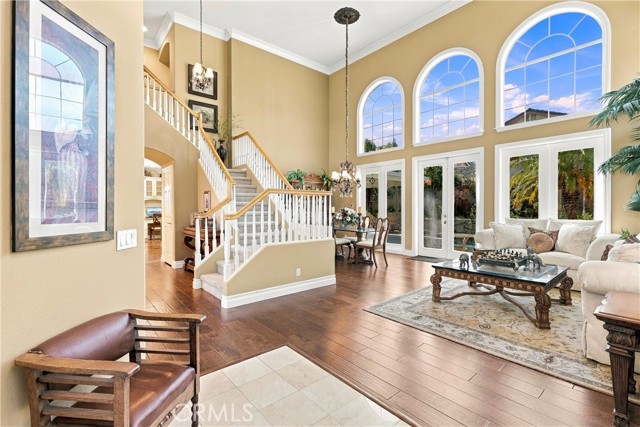
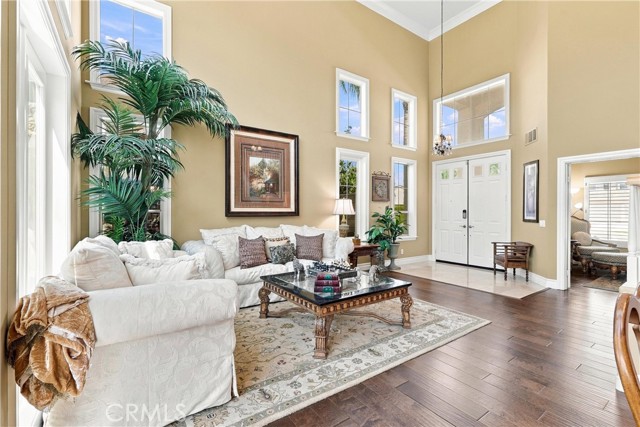
Located in the highly desirable Ridge at Belmont community in the Orange Hills, this spacious home offers an open, flexible floor plan with four bedrooms plus an office, and a private backyard oasis with a pool and spa. Inside, the living and dining area features dramatic double-height ceilings, with a wall of windows and French doors extending your living space outside. The open-concept kitchen features granite countertops, a center island, and stainless steel appliances, flowing into a comfortable family room with a fireplace and sliding glass doors to the covered patio. Double doors lead to a private home office that can also serve as a den or bonus room. The main level includes a full bathroom with a shower and a laundry room providing access to the three-car garage. Upstairs, all four bedrooms are conveniently located on the same level, along with built-in storage and a full hall bathroom with double sinks. The spacious primary suite features plantation shutters for filtered light and privacy, two closets, and an ensuite bathroom with a double vanity, soaking tub, and separate shower. Outside, the enclosed backyard offers a private, resort-style setting for entertaining and relaxation, with a freeform pool and spa, a rock waterfall feature, tropical landscaping, a covered patio lounge area, and an outdoor kitchen with a built-in barbecue. Belmont Park and playground are just down the road, with convenient access to local shopping, dining, Nohl Canyon Elementary and other Orange Unified schools. With generous gathering spaces, a versatile floor plan, and a backyard designed for the indoor-outdoor lifestyle, this home offers a wonderful opportunity in one of North OC s most sought-after neighborhoods.

$9,973/mo

Est. mortgage payment based on a $1,499,000 home price.

All estimates are provided by Luxury Presence for informational purposes only. Actual amounts may vary.

Additional information

MLS® ID
PW26223217MR

Interior Features

Bedrooms
4
Bathrooms
3
Fireplace
Yes
Cooling
Yes
Heating
Yes
Basement
No

Exterior Features

Lot Size
0.14 Acres

Other Property Details

Association Fee Frequency
Monthly
Garage
Yes
View
Yes
Pool
Yes

Listed by Shaun Radcliffe with First Team Real Estate
Listing Contact: 714-745-5165 

Based on information from The MLSTM / Combined LA/Westside Multiple Listing Service, Inc. IDX information is provided exclusively for consumers' personal, non-commercial use, it may not be used for any purpose other than to identify prospective properties consumers may be interested in purchasing. All information is deemed reliable but not guaranteed and should be independently reviewed and verified. Property locations as displayed on any map are best approximations only and exact locations should be independently verified. All properties are subject to prior sale, change or withdrawal, and may or may not be listed by the office/agent presenting the information. Neither listing broker(s) nor Robin D. Mitchell | Mitchell CRE Group | CA DRE# 02004841 shall be responsible for any typographical errors, misinformation, misprints and shall be held totally harmless. 

©2026 Combined L.A./Westside MLS. All rights reserved.

Data last updated 10/23/2026

.     

Powered by Luxury Presence
