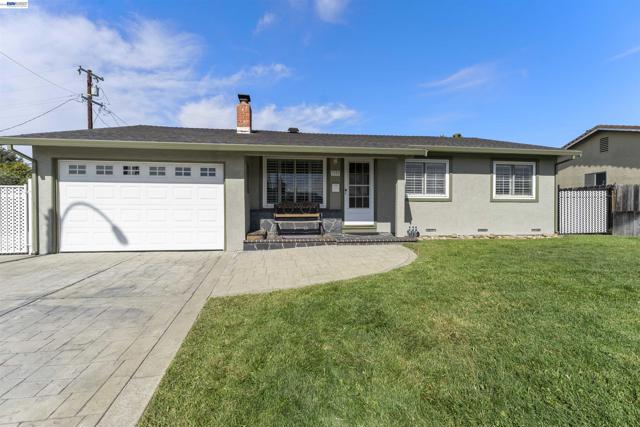
Property photo 1
Property photo 2
Property photo 3
Property photo 4
Property photo 5
3 Beds
2 Baths
1,438 sqft

$1,350,000

5680 Coral Ct, FREMONT CA, 94538

Price per sqft$938.80
Built in1963
Property size1,438 sqft
Property typeResidential

Overview

Active

Listed Oct 21, 2026

Updated 20h ago

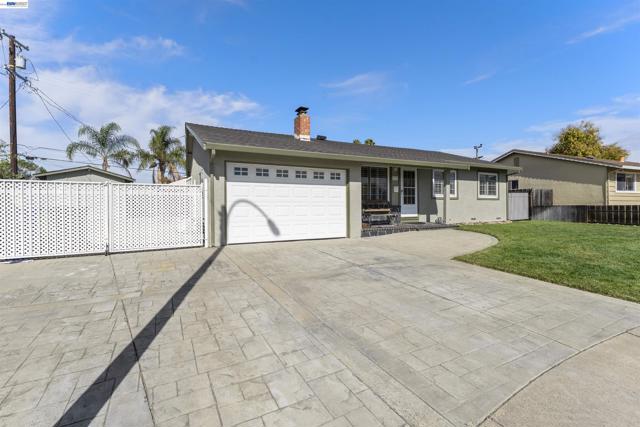
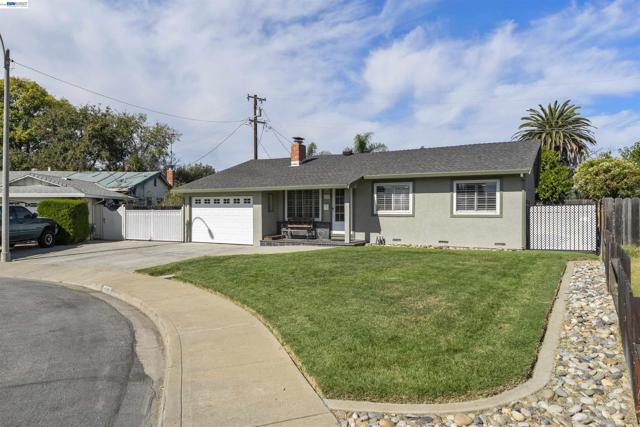
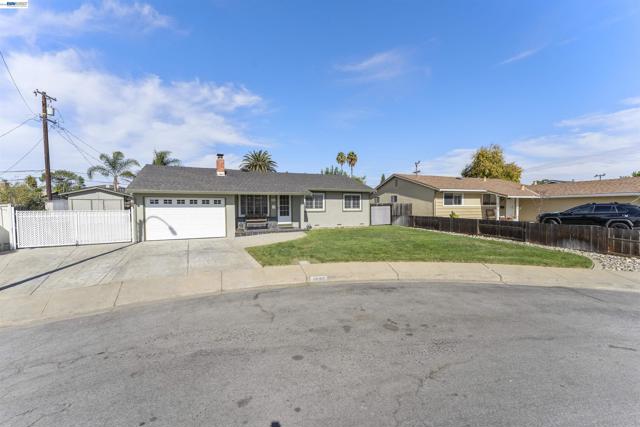
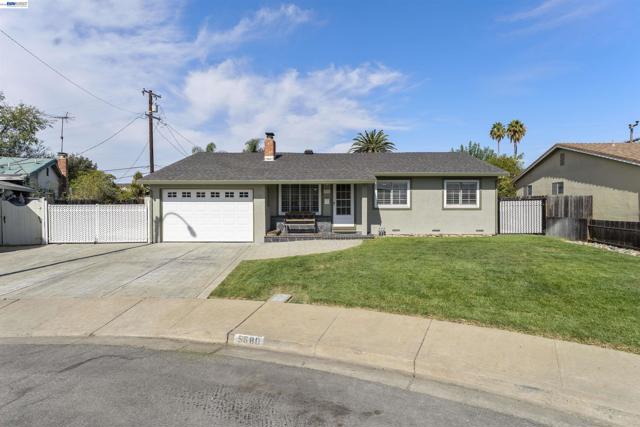
Fully Updated Single Family Home Located in the Highly Sought After District of South Fremont. Situated in a Quiet Court with Fantastic Curb Appeal: Stamped Concrete Driveway, Walk Ways, Side-Yard & Back-Yard Patio. Modern Open Floor Plan with Open Kitchen/Dining & Family-Room & Separate Living-Room off the Kitchen. Improvements include: Dual-Pane Windows: Fully Insulation with Blow-in Insulation in walls and attic: Plantation Shutters: All Copper Plumbing to the Street: Updated 200 Amp Electrical Panel with Permit (Appx. 2007) Family Room Addition with Permit (approx. 2007): Kitchen was updated with Oak Cabinets (Solid Wood Construction) & Granite Counters( Approx. 2007) All New Stainless Appliances, Microwave, Stove/Oven, Dishwasher & Refrigerator Installed (in 2024): New Furnace Installed(2025) Recent Updates All Completed for the Sale in October 2026 Included the Following: Laminate Plank Floors with Large Baseboards: New Exterior & Interior Paint with all Pop-Corn Ceilings Removed: Kitchen Cabinets Professionally Painted with New Handles Installed: Canned Recessed Lighting: Updated Light Fixtures & New Ceiling Fans: All New Electrical Outlets and Switches: This Home is Light & Bright with Plenty of Natural Sun Light: Walking distance to Parks, Schools & Shopping: Walking distance to Award-Winning Millard Elementary School & Parks. Centerville Middle & Kennedy High. Only Minutes Away from Pacific Commons/Shopping & Restaurants. Easy Commute Close to Dumbarton Bridge and I-680 & I-880. Minutes Away from Bart Stations. This Home is Turn Key & Move-In Ready! Open House Saturday 10-24-26 & Sunday 10-25-26 From 1PM to 4PM.

$8,982/mo

Est. mortgage payment based on a $1,350,000 home price.

All estimates are provided by Luxury Presence for informational purposes only. Actual amounts may vary.

Additional information

MLS® ID
41151884BE

Interior Features

Bedrooms
3
Bathrooms
2
Fireplace
Yes
Cooling
Yes
Heating
Yes
Basement
No

Exterior Features

Lot Size
0.16 Acres

Other Property Details

Garage
Yes
View
Yes

Listed by Timothy Blood with Excel Realty
Listing Contact: 510-673-2856 

Based on information from The MLSTM / Combined LA/Westside Multiple Listing Service, Inc. IDX information is provided exclusively for consumers' personal, non-commercial use, it may not be used for any purpose other than to identify prospective properties consumers may be interested in purchasing. All information is deemed reliable but not guaranteed and should be independently reviewed and verified. Property locations as displayed on any map are best approximations only and exact locations should be independently verified. All properties are subject to prior sale, change or withdrawal, and may or may not be listed by the office/agent presenting the information. Neither listing broker(s) nor Robin D. Mitchell | Mitchell CRE Group | CA DRE# 02004841 shall be responsible for any typographical errors, misinformation, misprints and shall be held totally harmless. 

©2026 Combined L.A./Westside MLS. All rights reserved.

Data last updated 10/23/2026

.     

Powered by Luxury Presence
